


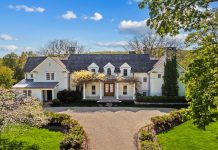
1870 Gothic Revival on Narragansett Bay in Jamestown, Rhode Island
$5,895,000 | Built 1870 | 3,744 Sq. Ft. | 4 Beds | 4 Baths | 1.01 Acres24 Orient Ave, Jamestown, RI 02835
Nestled in the charming town of Jamestown, Rhode Island, this 1870s Gothic Revival is a true architectural masterpiece. Located off a quiet street, this home underwent extensive custom renovations in 2018, adding modern amenities while preserving its historic charm. Boasting a dock, three moorings, and breathtaking panoramic views of Narragansett Bay, this property is perfect for water enthusiasts. The leaded-glass transoms and stained-glass windows add to the elegance of the home, while the wraparound porch provides a lovely spot to enjoy the surroundings. With four bedrooms and four bathrooms, this house offers ample space for families or guests. Currently on the market for $5.89 million, this home is a rare gem that captures the beauty and history of Rhode Island.


The living room features a custom mantel and 85-in TV with built-in surround speakers, perfect for theater lovers. Rounding out the main level is an office of C-suite caliber, rendering any commute to work optional. On the second level, the bright and spacious primary bedroom suite features custom built-ins, fireplace, and private balcony overlooking the bay. The walk-out lower level has a large family room and kitchenette, opening onto a 20′ x 40′ saltwater pool. Sit back and relax on the wraparound porch, and enjoy the cool bay breezes while watching regattas all summer long. Approved 5-bed septic system provides opportunity for expansion. Home Warranty. Agent has personal interest in property. This one-of-a-kind residence is on the market for $6.19 million with Susan Radesca of Mott & Chace Sotheby’s International Realty. Take the 3D Matterport tour! Photography by Ellery Yahia. Aerial photography by Matthew Celeste of Blueflash Photography.




Facebook Comments