

 $4.3M Kiawah Island Arts & Crafts Home by Architect Wayne Windham Pending Sale
$4,295,000 | Built 2011 | 5,072 Sq. Ft. | 5 Beds | 5 Baths | 0.56 Acres46 Lemoyne Lane, Kiawah Island, South Carolina, United States, 29455
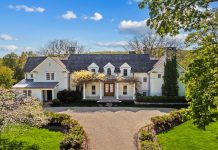
Designed by architect Wayne Windham and built in 2011, this inviting Arts & Crafts style home is pending sale after listing in July for $4.3 million. Sitting on a 0.56 acre property alongside hole no. 15 of the Cassique golf course, the home showcases the finest touches, from its cedar shake roof, historic Charleston garden-style courtyard and fountain, and wooden carriage garage doors outside to the high ceilings, beautiful trim, and gorgeous wide-plank oak hardwood and limestone flooring inside. The great room is stunning with floor-to-ceiling transomed glass doors opening out onto the covered rear terrace and brick-lined spa deck. The living room is cozy with a gas fireplace flanked by built-in bookshelves, and is open to the dining area with its white-beamed ceiling and two sideboard niches.
 Open to the dining room is the chef-caliber kitchen. Custom cabinetry extends to the ceiling above a glass and tile backsplash, the countertops are granite, and there is both a wood-topped breakfast bar and a center island with under-counter microwave and prep sink. The professional-grade appliances are all stainless steel, including the Wolf six-burner gas cooktop and two ovens, two Miele dishwashers, and two Sub-Zero refrigerators. A butler’s pantry offers extra prep and storage space, and a window-lined breakfast room opens to the side with a built-in banquette. Additionally, the custom wine cellar houses over 200 bottles of fine wine.
 The den, lined with rich butternut cabinetry, makes a great home office and media room. The master suite is a tranquil retreat of its own. The expansive bedroom features windows and glass doors on two walls, cozy built-in window seats, and a tray ceiling with extra trim detail. The pale-hued bath resembles a serene spa with its soaking tub in a wide, windowed niche, a generously sized rain shower with multiple shower heads, his-and-hers sinks, and heated marble flooring.
 A quiet home office with shiplap walls can be found on the second level; its wood-topped desk is built in beneath a row of three windows overlooking the treetops. A quaint guest cottage is the ideal retreat for family or friends with all of the comforts of the main home scaled down. A comfortable sitting room leads to the galley kitchen with custom cabinets, granite countertop, and stainless-steel appliances. Two bedrooms each feature private baths, and a laundry closet adds further convenience for guests.
 Additional features of this rare find, located just down the lane from the Cassique kayak dock, the Cassique clubhouse with its fine dining, the Scottish links-style Cassique golf course, the high-technology Golf Learning Center, and the state-of-the-art Sports Pavilion with its tennis courts, include a three-and-a-half car garage, extra parking space in its brick-lined drive, impact-rated windows and doors, a tankless water heater, sound and security systems, an irrigation system, and an elevator to all floors. A Kiawah Island Club Social Membership is available with this property. The property is currently pending sale and on the market for $4.3 million with Kiawah Island Real Estate.




Facebook Comments