
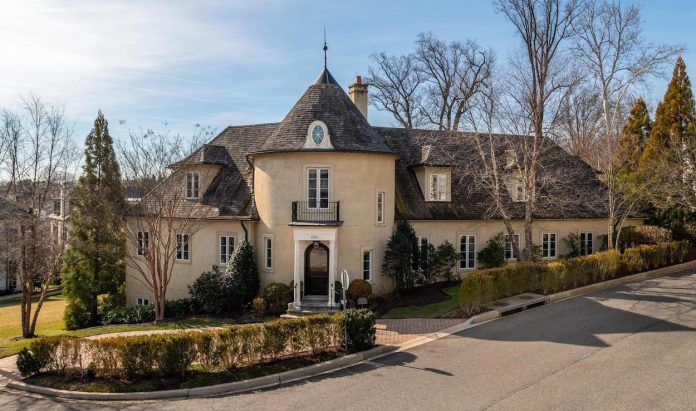

$4.85M BarnesVanze Architects-Designed Villa in Washington, D.C.
$4,850,000 | Built 2009 | 7,100 Sq. Ft. | 5 Beds | 5.5+ Baths | 0.25 Acres2113 Dunmore Ln NW, Washington, DC 20007
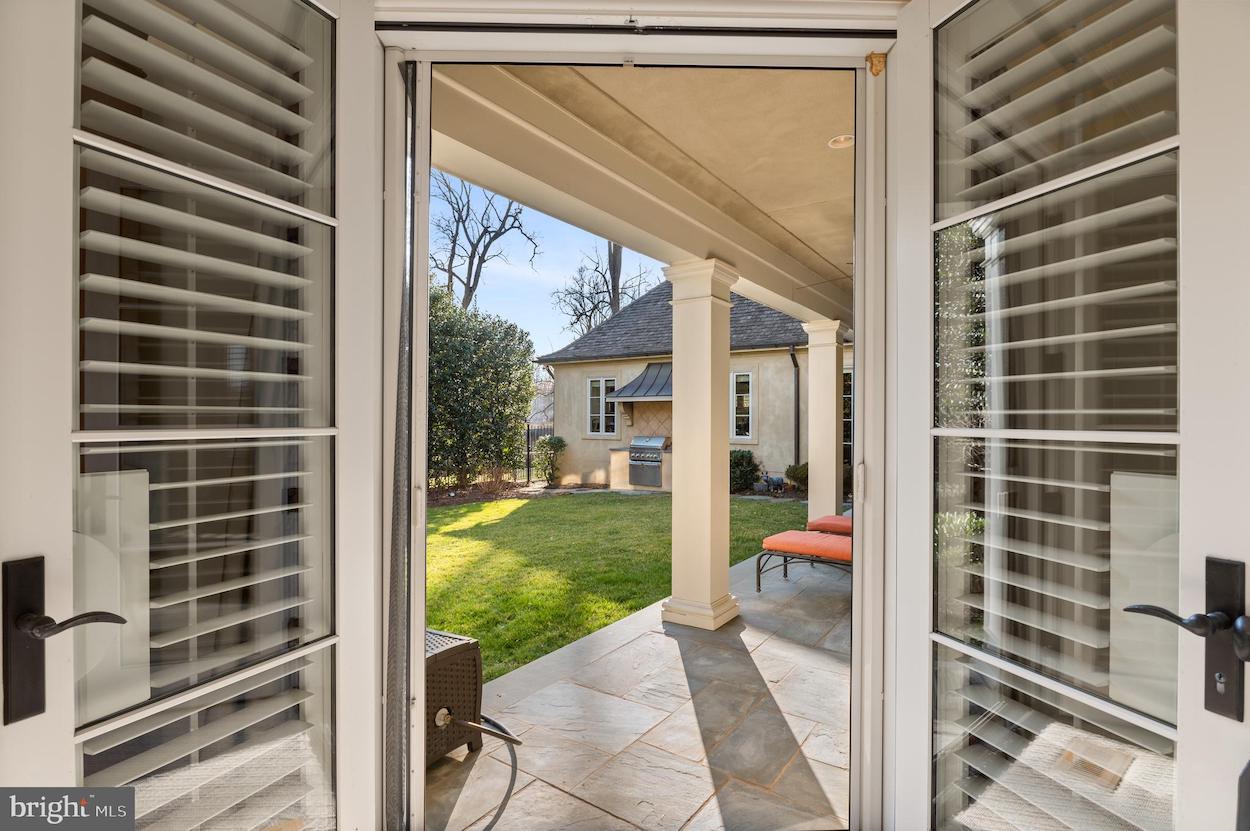
Designed by Washington, D.C. based architectural firm, BarnesVanze Architects, and built in 2009 by premier builder Jim Gibson, this custom 7,100 square foot stucco & stone villa is on the market for $4.85 million. Listing details: Perched on a private quarter acre lot in Phillips Park, 2113 Dunmore Ln is an extraordinary showpiece built in 2009 by premier builder Jim Gibson in collaboration with renowned BarnesVanze Architects. The prestigious stucco and stone façade transports you to the finest villas of the South of France with lush landscaping and serene, south-facing gardens encompassing the one-of-a-kind oasis. Offering 5 Bedrooms, 5 Full Bathrooms and 2 Half Bathrooms across 3 finished levels, the property spans approximately 7,850 total square feet. Meticulously curated interiors and impeccable design notes are on display throughout the home and include stunning coffered ceilings, gleaming hardwood flooring, beautiful built-ins, crown moldings and 9’+ ceilings. An outdoor Kitchen and idyllic covered porch lines the rear of the residence, providing the perfect setting for al fresco dining or large-scale gatherings. The home’s unique layout seamlessly blends exquisite interiors with its enviable exterior amenities to provide a tranquil sanctuary and offer effortless entertaining.

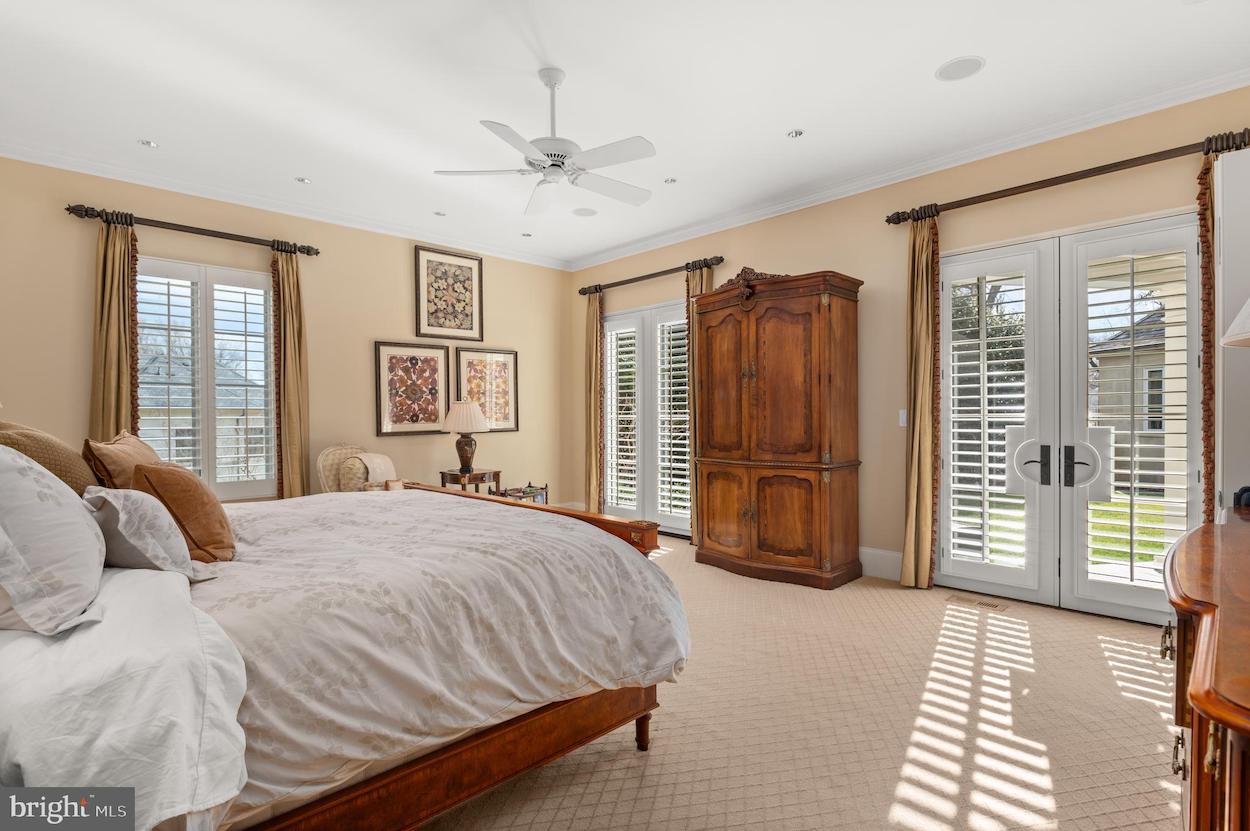
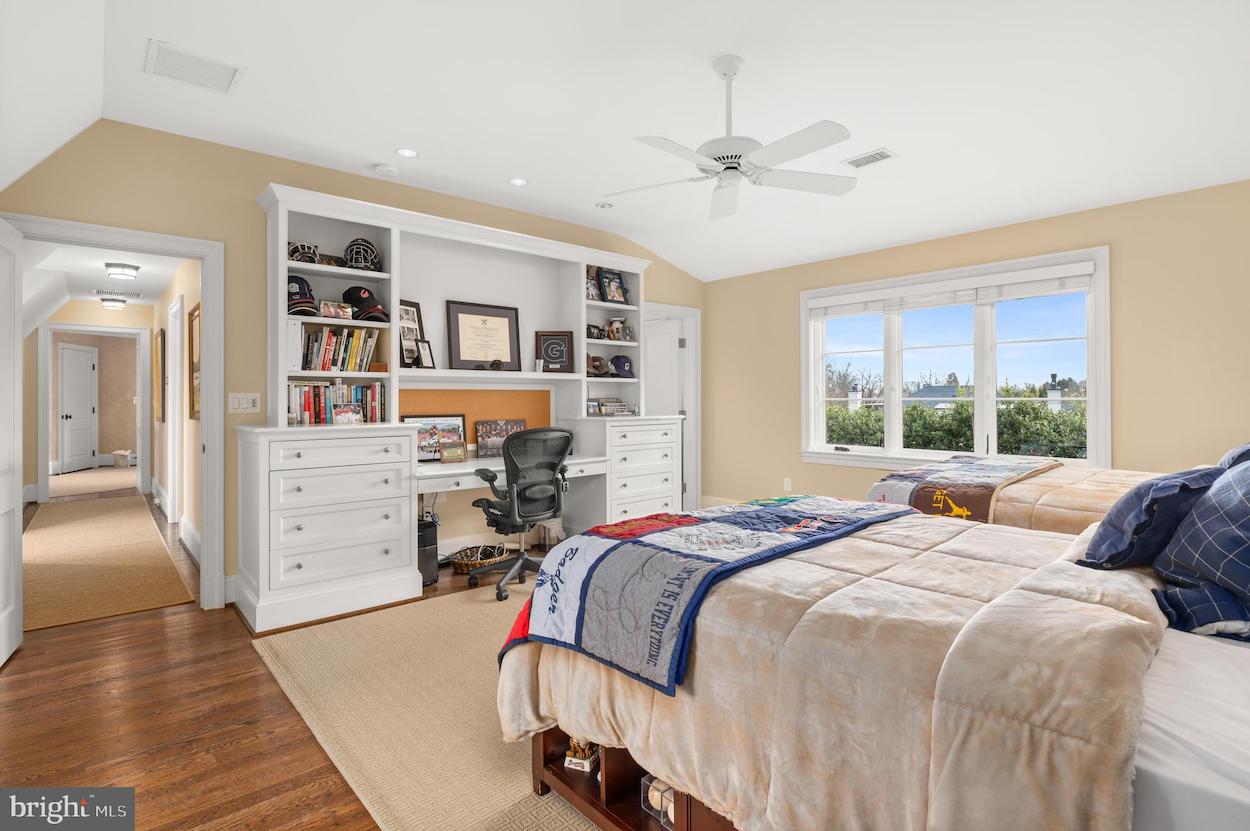
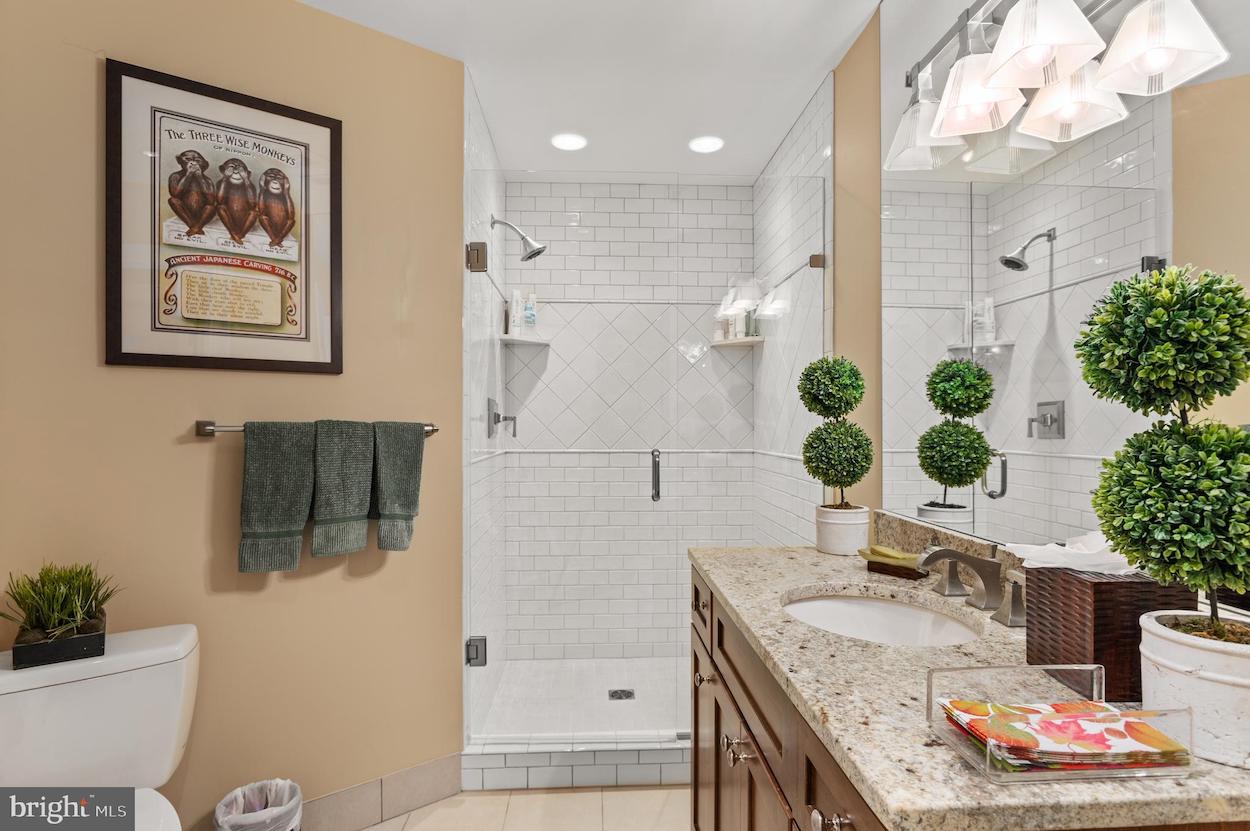
The entry Foyer, complete with a grand spiral staircase, welcome’s you to the Main Level’s principal living spaces boasting 10’ ceilings, abundant natural light and direct access to the home’s private, tree-lined lawn. A sprawling Primary Suite is conveniently located on the Main Level and showcases 2 Walk-In Closets, an abundance of windows that flood the space with light, direct exterior access and a luxurious Primary Bathroom complete with dual vanities, large soaking tub, stall shower and separate water closet. An attached 2-Car Garage is accessible from the Main Level and features built-ins for extra storage. The Upper Level features the home’s guest quarters which include 3 Bedrooms, each with an en-suite Bathroom, as well as a Laundry Room, an expansive Walk-In Closet and Attic space for additional storage. The multifunctional Lower Level offers something for everyone with a home Theatre/Movie Room, Exercise Room, Wine Cellar, Laundry Room and a 5th Bedroom with Full Bathroom. 2 Additional Driveway Parking spaces round out the abundant amenities this residence has to offer. The property is on the market for $4.85 million with Robert Hryniewicki, Adam T. Rackliffe, Christopher R. Leary & Micah Smith of HRL Partners at Washington Fine Properties. Photography by Constance Gauthier.















Facebook Comments