

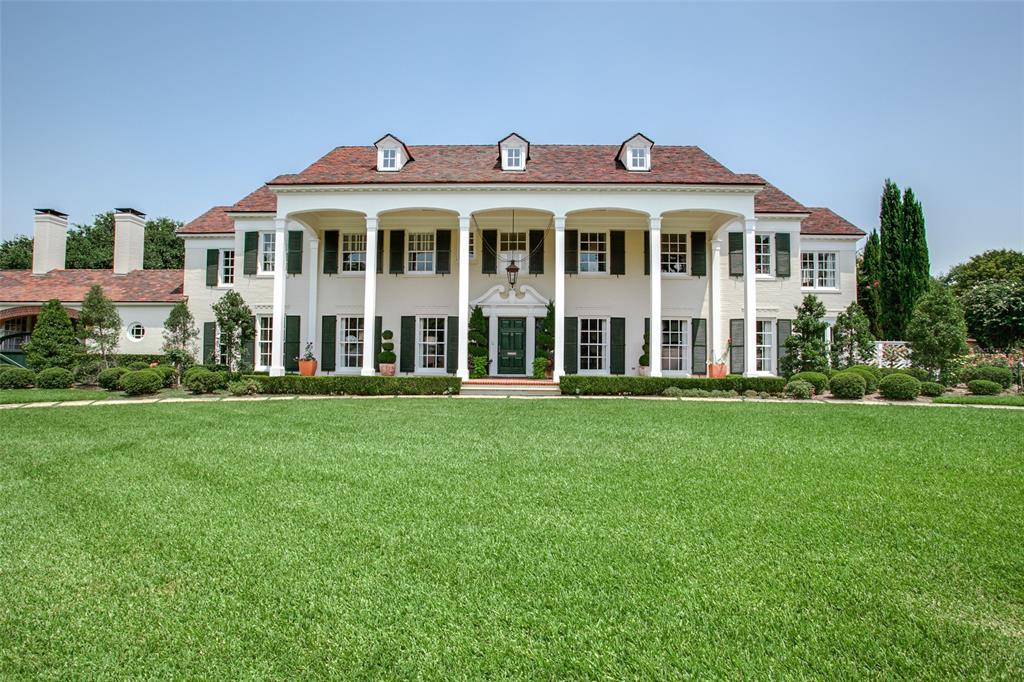
Circa 1930s Neoclassical Designed by Thomson & Fooshee Demolished in Texas
Demolished | 1937 | 7,343 Sq. Ft. | 5 Beds | 5.5+ Baths | 1 Acre
Highland Park, Texas, United States
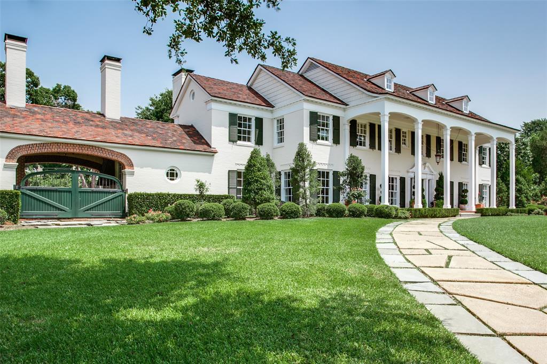
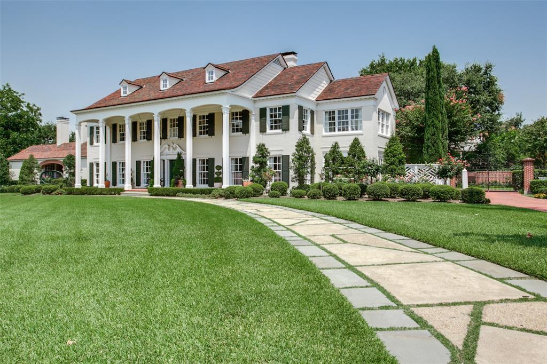
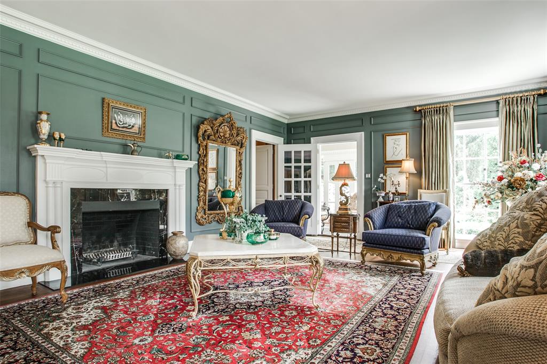
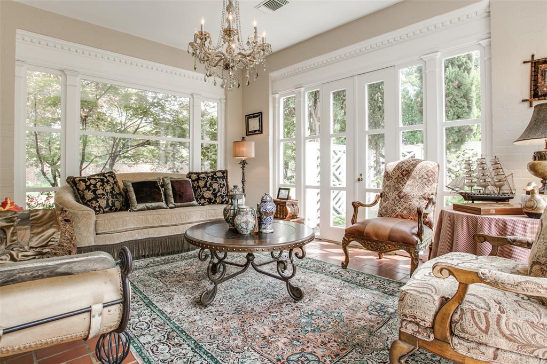
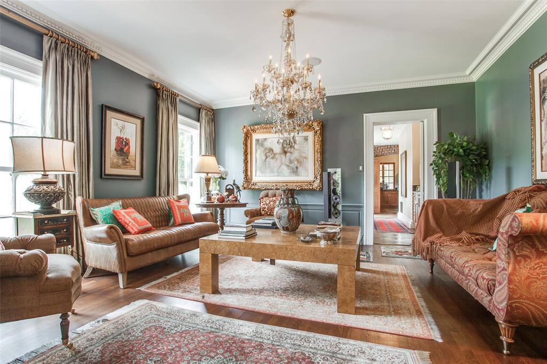
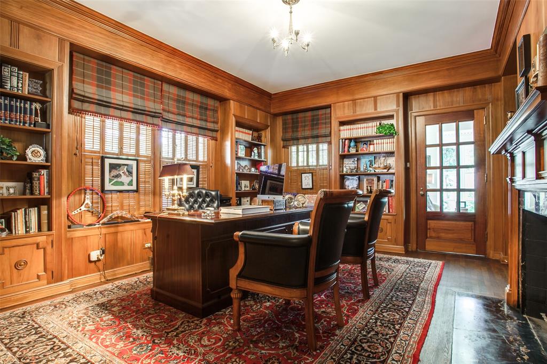
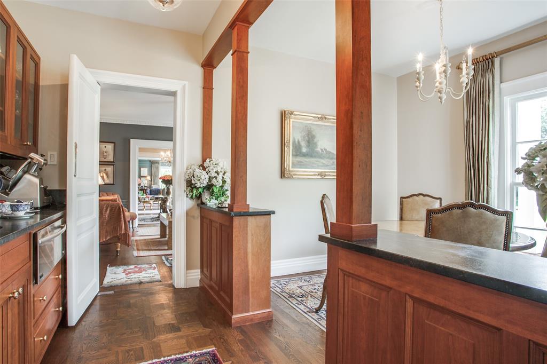
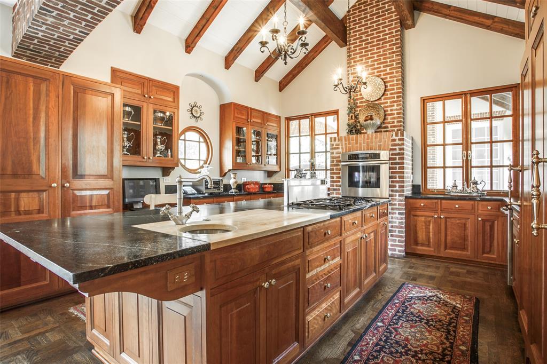
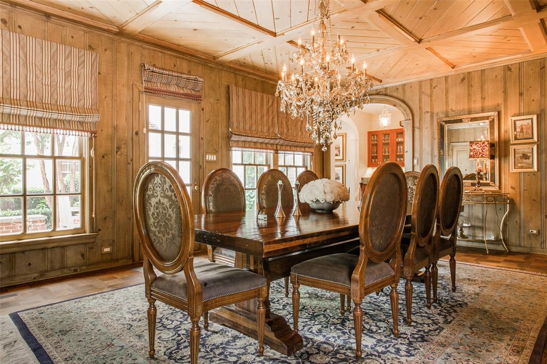
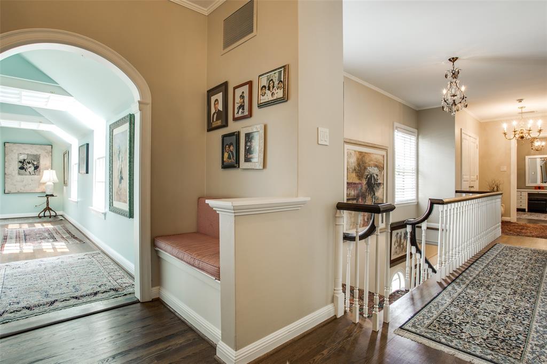
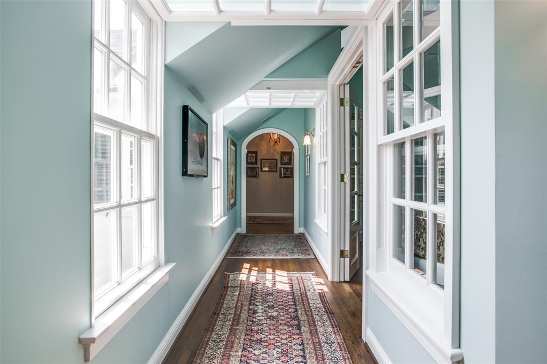
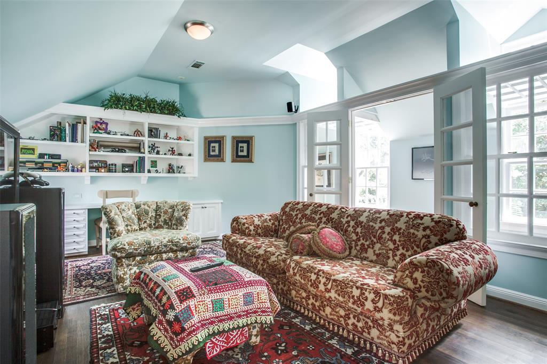
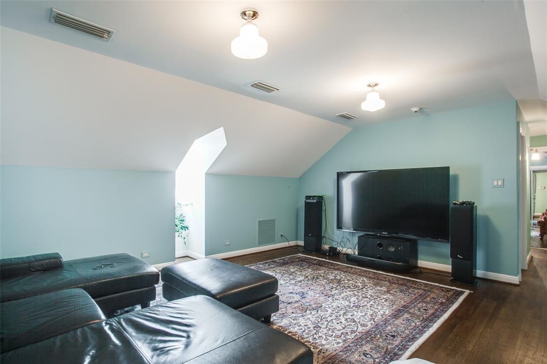
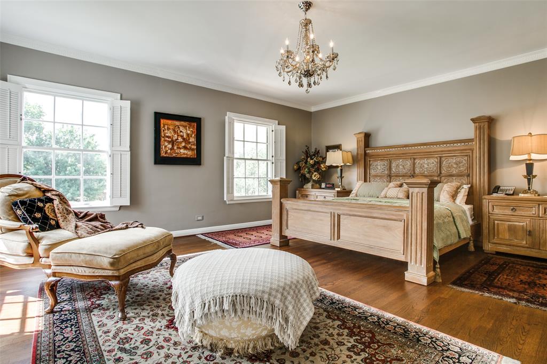
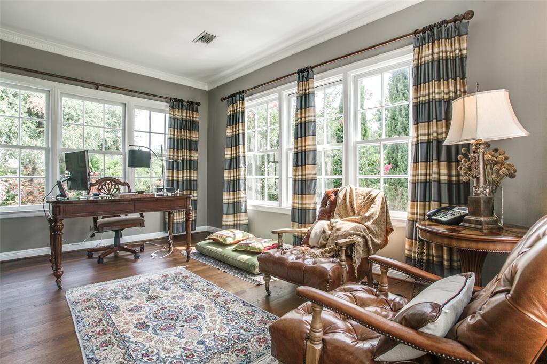
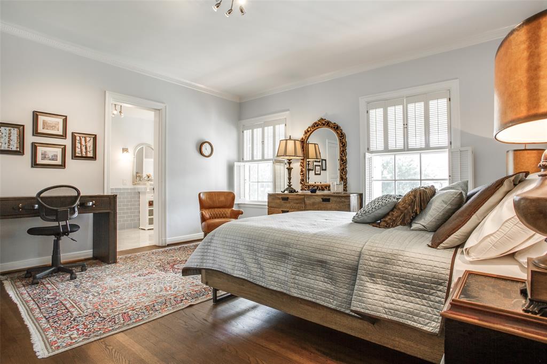
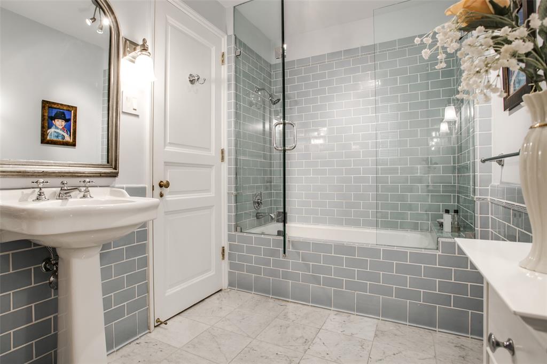
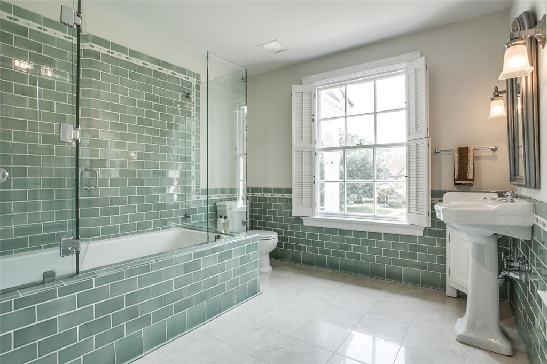
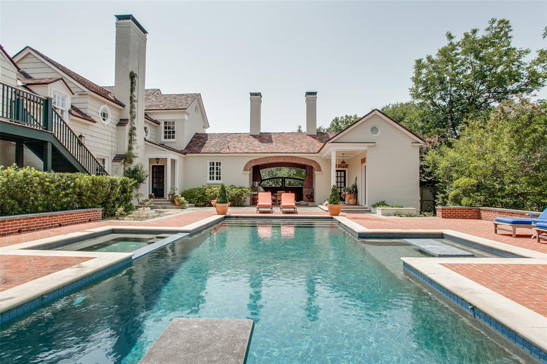
Designed by architects Thomson & Fooshee and built in the 1930s, this 7,300+ square foot home hit the market in 2014 for $10.5 million before selling for an undisclosed price in 2021. Google Streetview imagery from 2022 showed the home demolished and the lot vacant. Google Streetview imagery from September 2025 shows the completed residence. This stunning new build beautifully executes a classic Mediterranean Revival architectural style, pairing a smooth, creamy stucco exterior with a traditional red terracotta barrel-tile roof. The expansive, asymmetrical facade is highlighted by a grand central entry featuring intricate cast-stone detailing and a series of elegant, arched floor-to-ceiling windows. Distinctive muted blue-grey trim and rustic shutters add a touch of soft color, perfectly complementing the wrought-iron balconies, stained glass accents, and classic lantern sconces. To the right, a striking arched porte-cochère is secured by heavy, custom wooden double gates, while meticulously manicured landscaping and a formal brick-and-stone walkway complete the estate’s timeless elegance. Former listing details reveal that the original home included formal rooms, a library, sunroom, a gourmet kitchen, swimming pool, and guest house.
Photography Credit: HAR, Google Streetview, Apple Maps

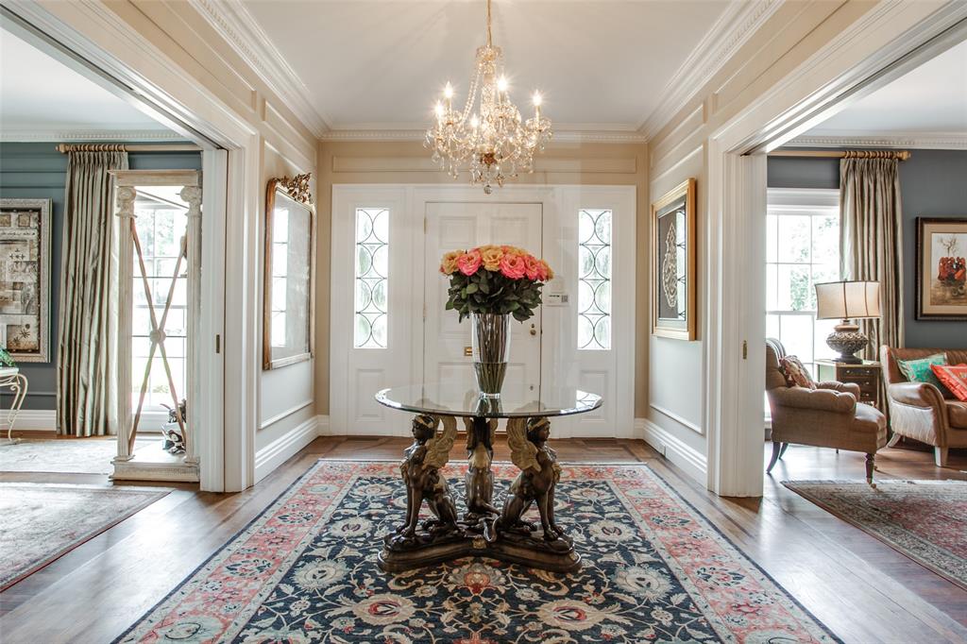
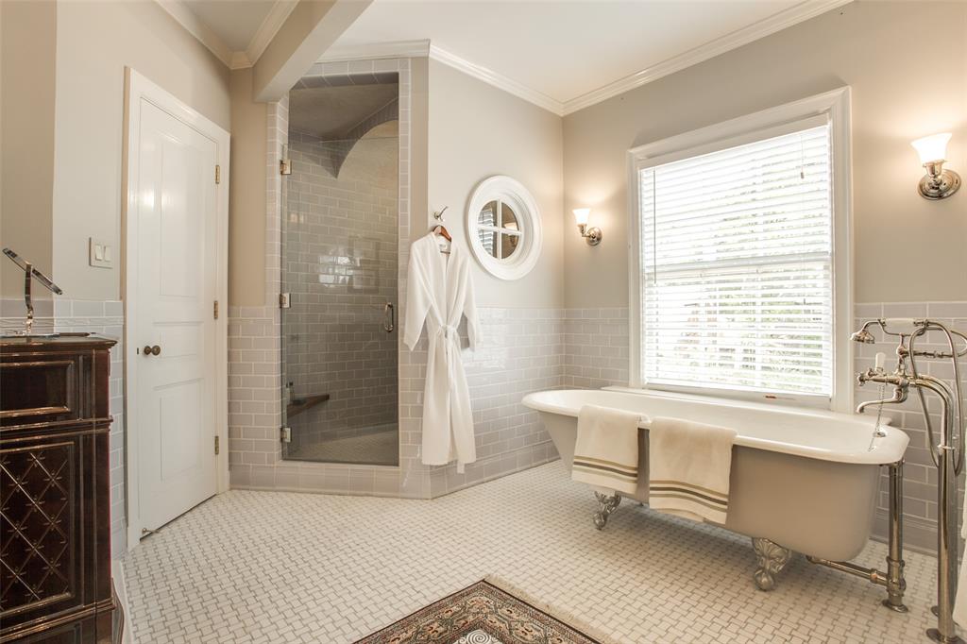
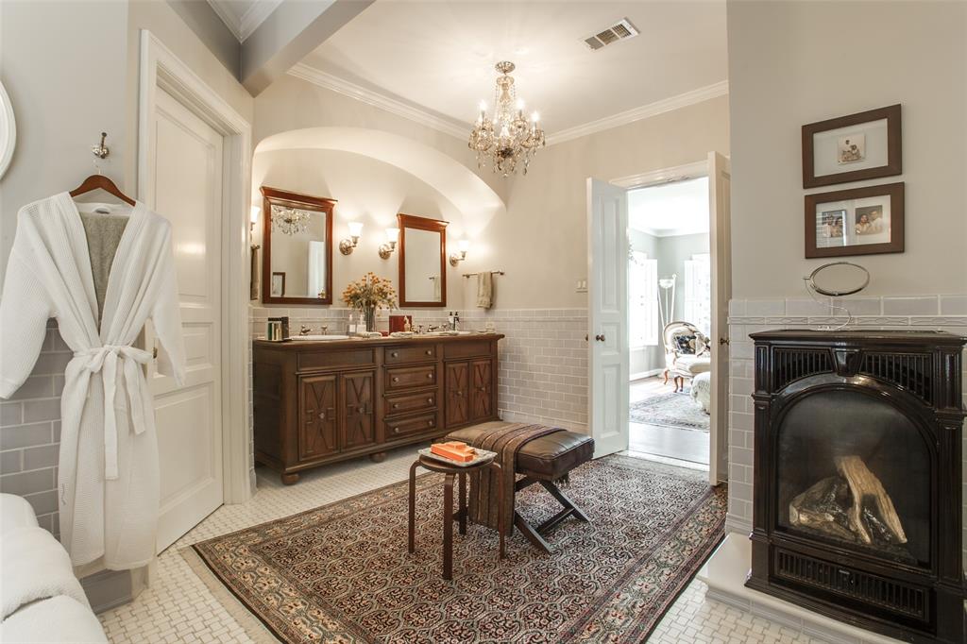
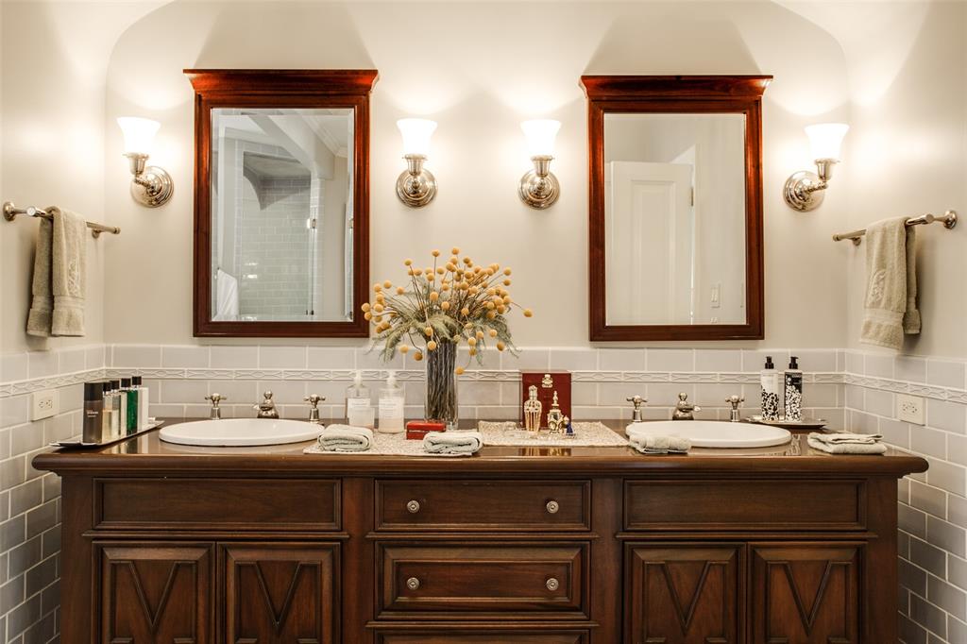
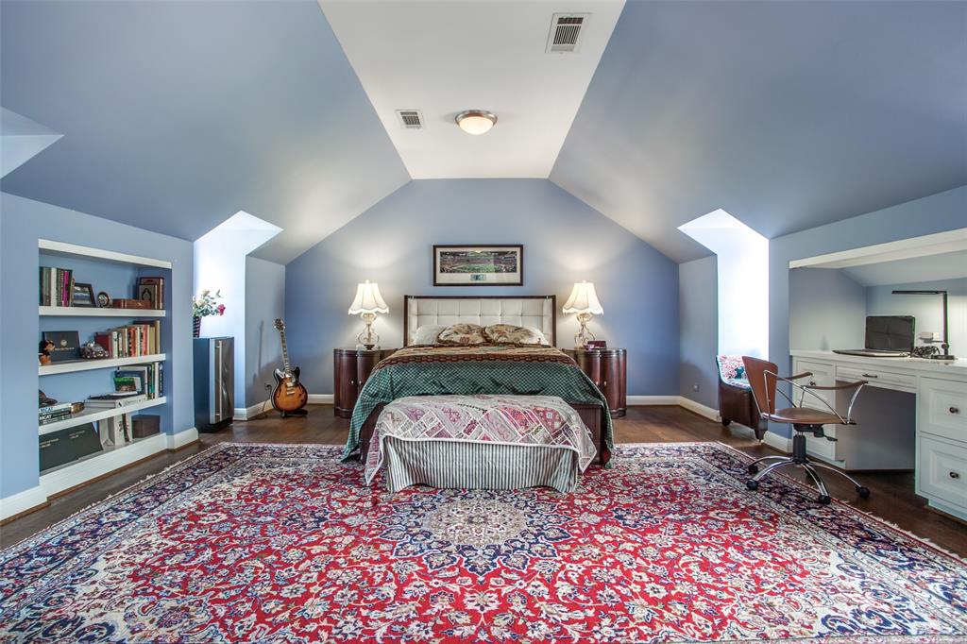
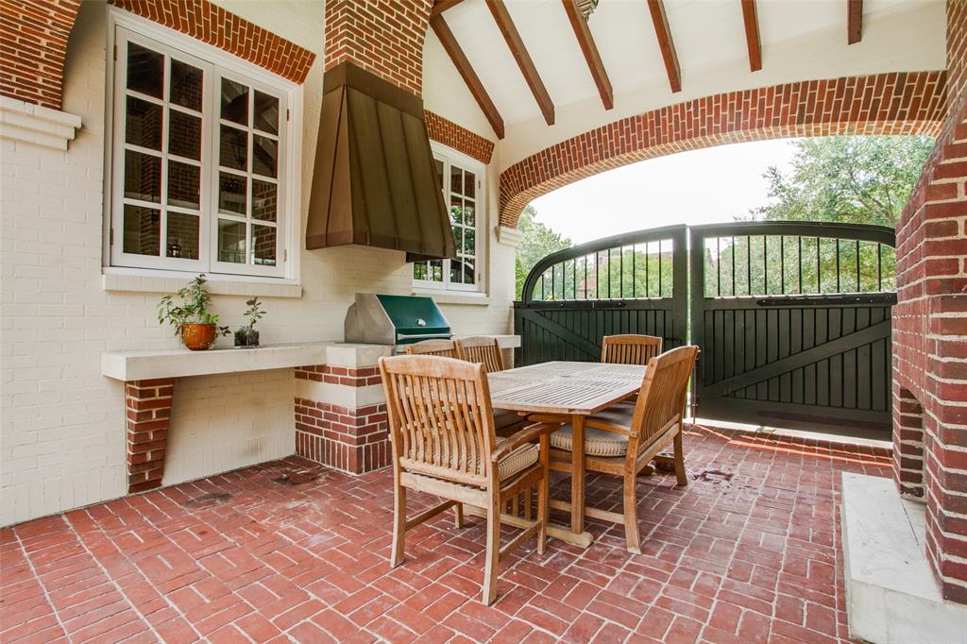
One of the most significant sites in Highland Park, this stately home sits on a corner lot at .997 acres. This property features intimate formals, family room, library, sunroom, gourmet kitchen, third floor complete with large off-season closet, family room, bedroom and bath. The grounds include an outdoor living area with grill and fireplace, pool, and guest house. This is a perfect opportunity to add your personal touch or build your own grand estate!






Facebook Comments