

 Palatial Vaughan Estate
480 Stephanie Boulevard, Vaughan, Ontario, Canada, L4L 1A6
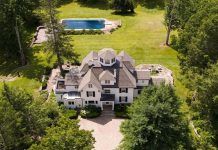
This palatial custom built home sits on over 3 acres and features over 5,900 square feet of exquisite living space plus a full lower level with walk-out to the most spectacular park/resort like setting in Vaughan.


Guests are welcomed in by the glass and wrought iron double front doors and gracious marble flooring with centre medallion designs, coffered and moulded ceilings, hand painted murals, beautiful and elegant crystal chandeliers, faux finished wall treatments, floor to ceiling windows with breathtaking views of the 2 concrete in-ground salt water swimming pools, 4 fountains with sculptures, 3 gas flamed urns, multi-level terraces, hot tub, and an oversized cabana wit h pizza oven.


This home features 5 + 1 bedrooms, 7 bathrooms, 2 kitchens, nanny’s/guest quarters, 4 car garage plus a covered portico, a full soccer field with lighting, and more.


The gourmet kitchen with centre island, granite counters, top of the line appliances, a walk in butler’s pantry and a large breakfast area featuring a double sided built in salt water aquarium that can be enjoyed from both the kitchen and family room.


All bedrooms are fitted with en suites, hardwood flooring, crown moulding, and built-in closet organizers and speakers. No expense has been spared in this elegant and tastefully finished home.


Price: $4,998,000 $4,750,000
Annual Property Tax: $18,573
House Size: 5,900 Sq. Ft.+
Lot Size: 3.10 Acres
Bedrooms: 5 + 1
Bathrooms: 7
Specialty Items: Two Salt Water Pools, Gourmet Kitchen, Crystal Chandeliers, Lit Soccer Field.
Address: 480 Stephanie Boulevard, Vaughan, Ontario, Canada, L4L 1A6
Listing Agent: Michelle Schipper of Harvey Kales Real Estate Ltd.






Facebook Comments