

 Renovated 1913 Dutch Colonial Revival For Sale in Philadelphia, PA
$3,300,000 | Built 1913 | 9,200 Sq. Ft. | 5 Beds | 4.5+ Baths | 1.93 Acres9410 Meadowbrook Avenue, Philadelphia, Pennsylvania, United States, 19118
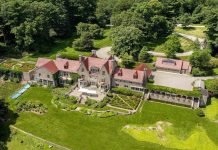
Originally built in 1912 and thoughtfully renovated by highly regarded builder Sam Blake, this absolutely stunning residence had no expense spared and has recently hit the market for $3.3 million in Philadelphia, Pennsylvania. Blake addressed every detail, ensuring the best of the home’s authentic features live on while creating stylish, modern spaces on all three levels, as well as outdoor spaces and a pool designed for fun and relaxation. Designed by architects Walter T. Karcher and Livingston Smith, the home’s distinctive Dutch Colonial Revival elements outside are complemented by a rich pastiche of Revival styles inside. Extensive mouldings and millwork, tall windows, pillars and pilasters, handcrafted fireplace mantles with tile surrounds, and oak floors with inlays adorn beautifully scaled interiors with high ceilings.

From the substantial main entry door, the wide front-to-back center hall provides a welcoming reception area. A formal living room with a fireplace leads to the library with built-ins, fireplace, and window-bench seating. The library opens to an arched loggia on the side of the house; a patio runs along the rear of the house, creating flexible options for entertaining, dining, and indoor-outdoor flow. The formal dining room with fireplace accommodates multiple seating areas, including a special pentagonal banquette area at the back of the room. The butler’s pantry, with bar sink, dishwasher, wine chiller, and a tremendous amount of storage, works well for entertaining and is adjacent to the kitchen. Outfitted with Viking, Sub-Zero, and Bosch appliances, a walk-in pantry, and an island, the kitchen is designed for every level of cook.

Adding to the everyday areas of the house is an inviting great room off the kitchen where extra-tall sliders open to the rear terrace where an outdoor kitchen and built-in fire pit await. Two additional doors on each side of the fireplace open to a courtyard garden, and a service bar and powder room are tucked under a loft finished with a Chippendale-style rail. A spectacular, wide stairwell with a landing leads to five bedrooms and four baths. The main suite features a private balcony and window seat along with a timeless marble bath with a freestanding soaking tub, large shower, and double vanity. The walk-in closet/dressing room has three windows, providing excellent natural light.

A second bedroom is ensuite and two bedrooms share a Jack and Jill bathroom. A fifth bedroom includes flexible space for an office or guests and leads to the loft overlooking the great room. The basement includes a squash court and the finished lower level has a gym with a sauna, media/gaming area, fully outfitted wet bar, and original vault now used as a wine room. There’s plenty of green space outside the door with steps to a saltwater pool with formal gardens and a lounge area. One of Chestnut Hill’s finest, this beautiful home is on the market for $3.3 million with Kim Whetzel of Sotheby’s International Realty.



Facebook Comments