
Step Inside a Jaw-Dropping 1879 Victorian Estate Hiding a Private Sea-View Tower
£1,750,000 | 1879 | 7,180 Sq. Ft. | 7 Beds | 2.5+ Baths | 0.75 Acres
St Leonards-on-Sea, East Sussex, TN38 0LN
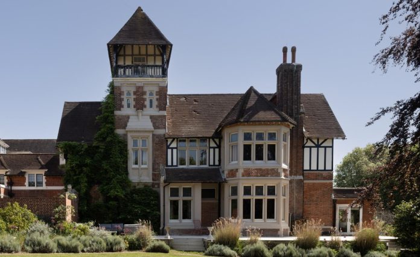
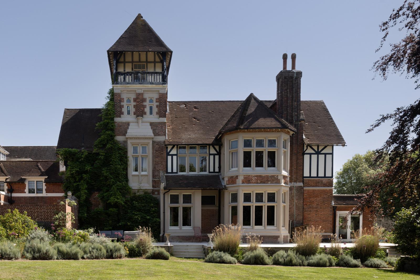
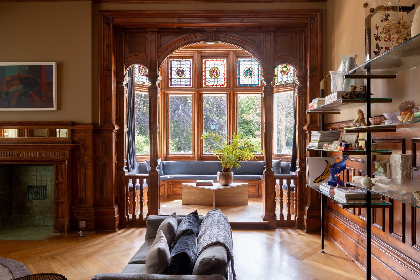
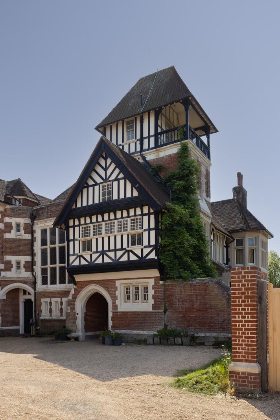
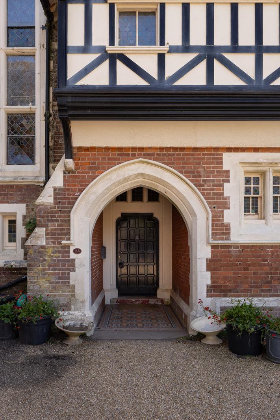
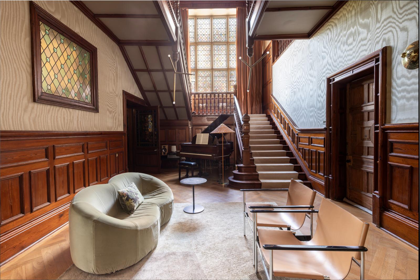
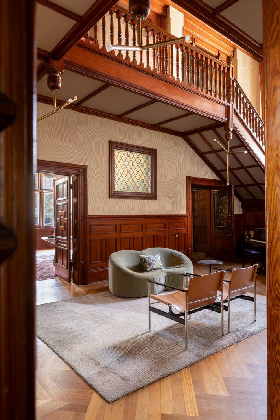
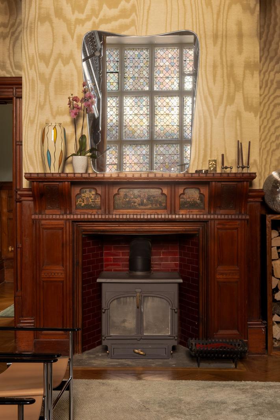
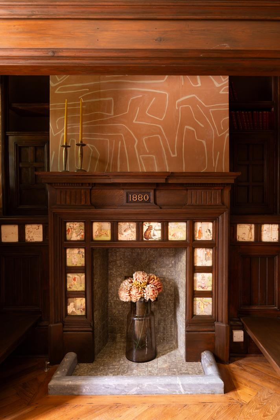
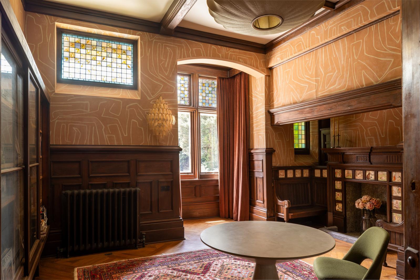
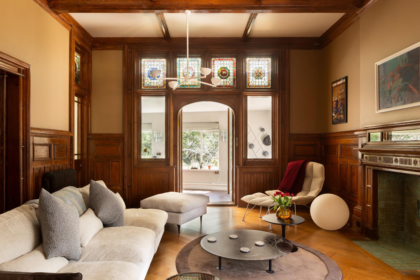
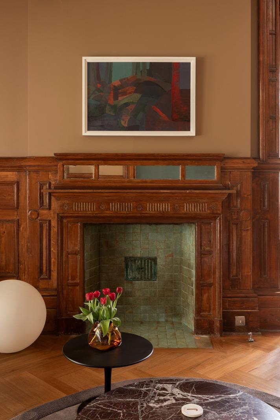
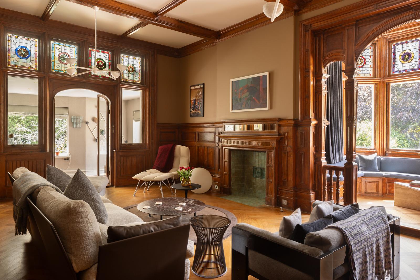
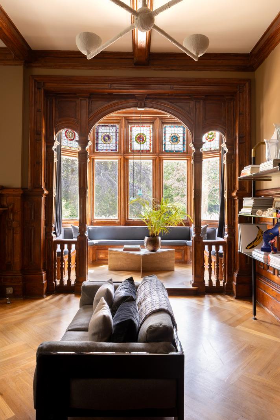
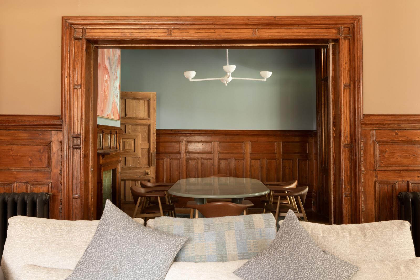
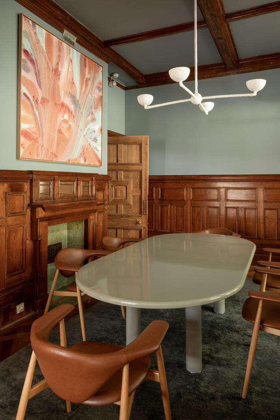
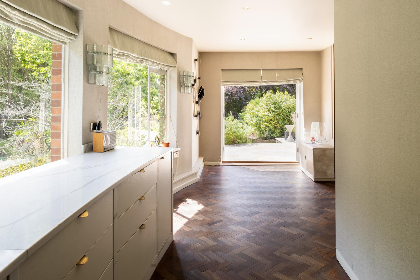
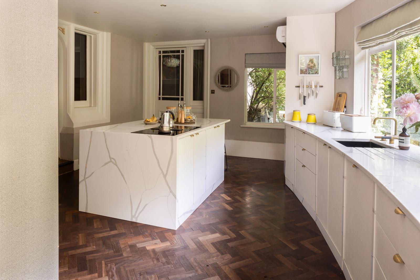
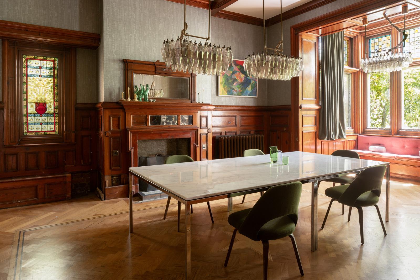
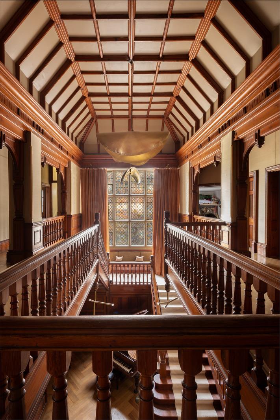
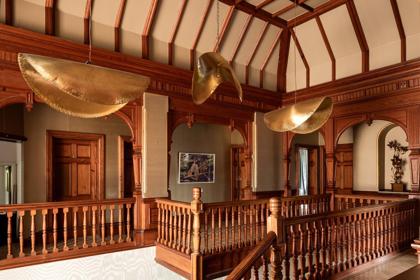
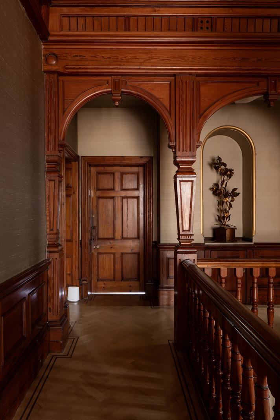
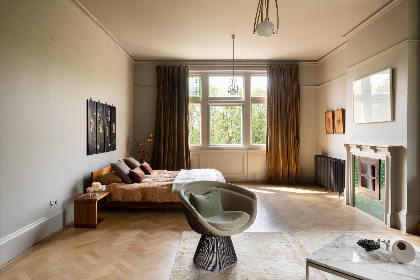
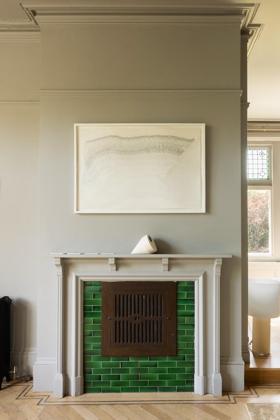
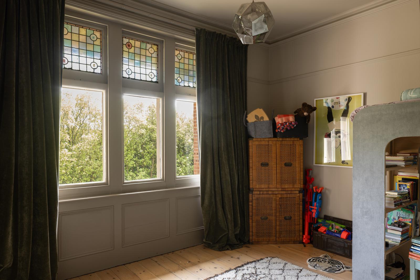
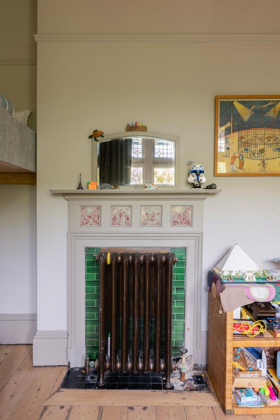
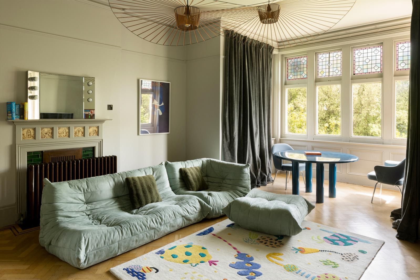
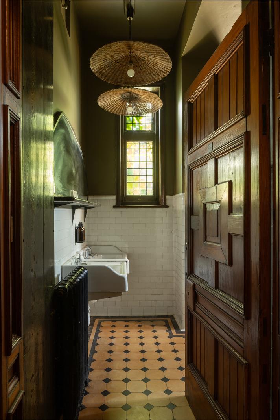
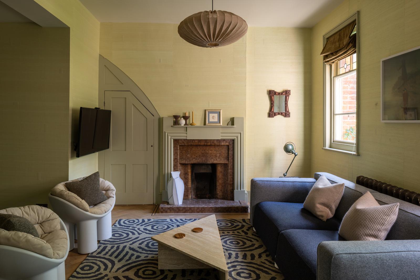
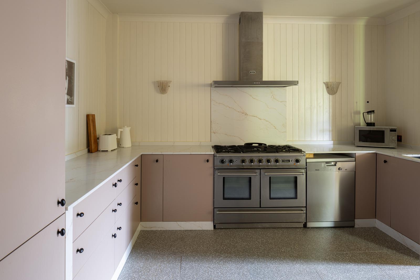
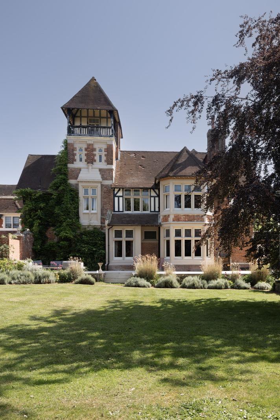
Built in 1879 and located just a short walk from the beach in St Leonards-on-Sea, Caple-ne-Ferne is a striking 7,180-square-foot Victorian home that beautifully blends historic grandeur with thoughtful contemporary updates by interior architect Scarlett Gowing. The home’s eclectic, Arts and Crafts-influenced exterior features an asymmetrical façade and a prominent tower offering sea views. Inside, the property is anchored by a magnificent entrance hall leading to a library, a formal dining room, a sprawling principal reception room with an adjoining garden room, and a stunning contemporary marble kitchen equipped with premium Miele appliances. Rich in history—having formerly served as a convalescent home and rehabilitation facility—the house retains remarkable original details, including extensive timber panelling, soaring stained-glass windows, parquet floors, and decorative tiles designed by 19th-century illustrator Randolph Caldecott. A 1,400 square foot basement and utility room complete the lower levels.
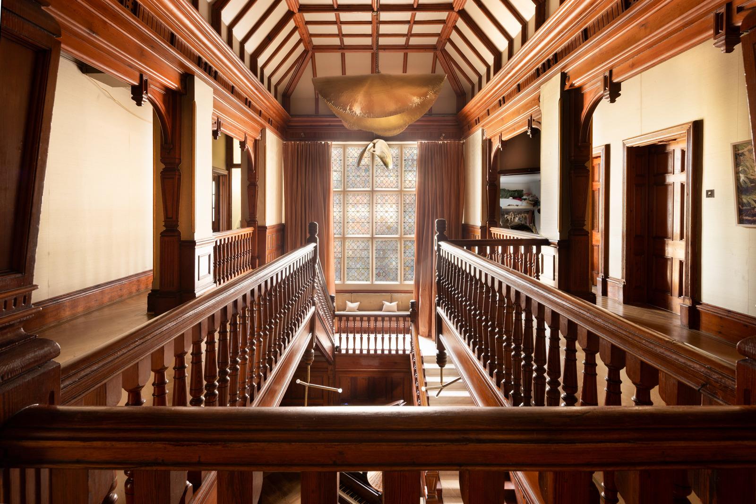
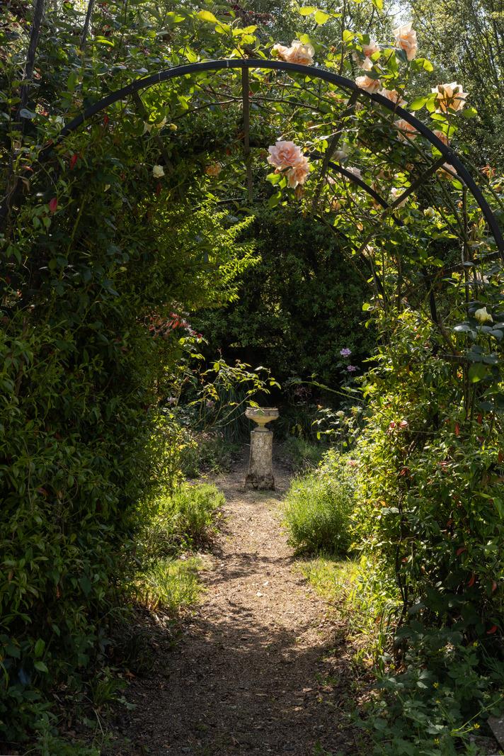
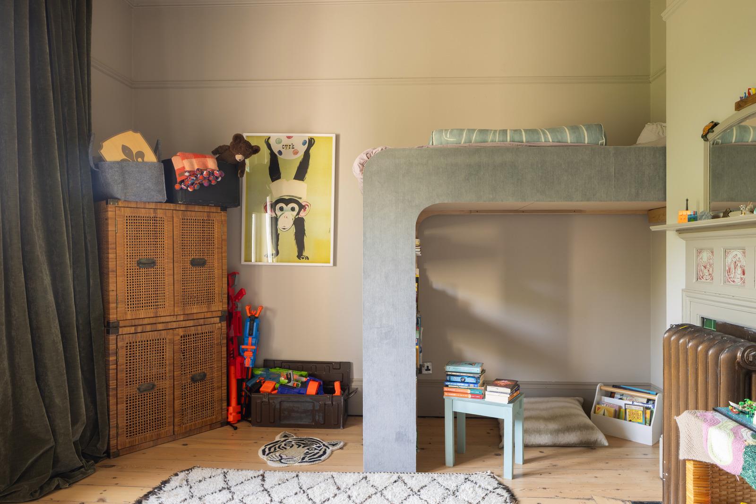
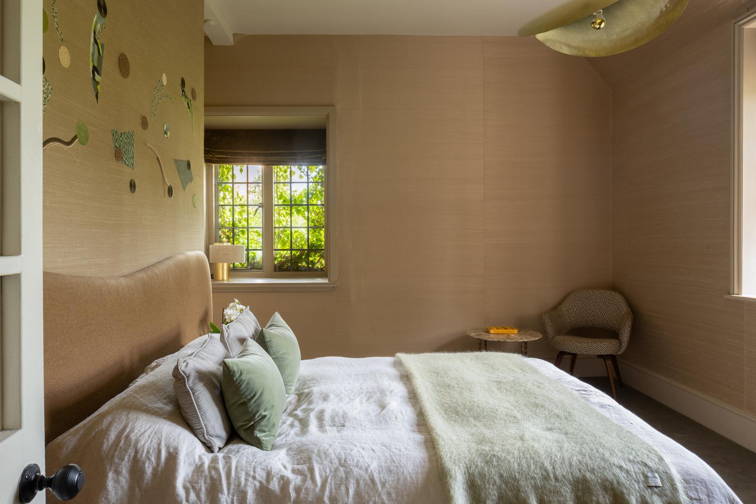
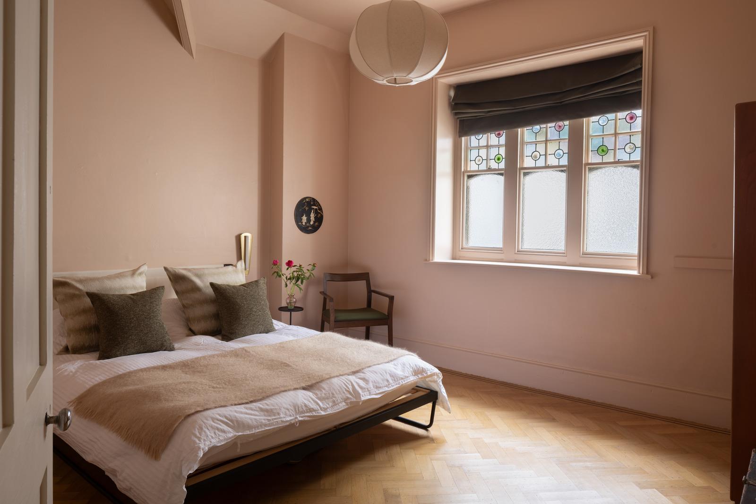
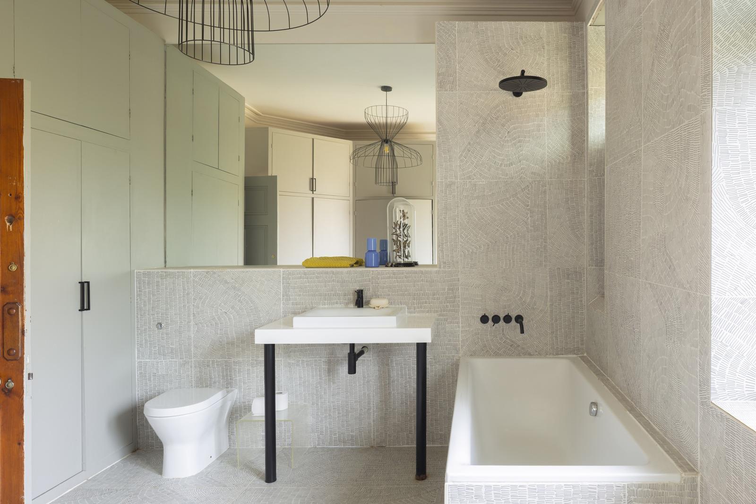
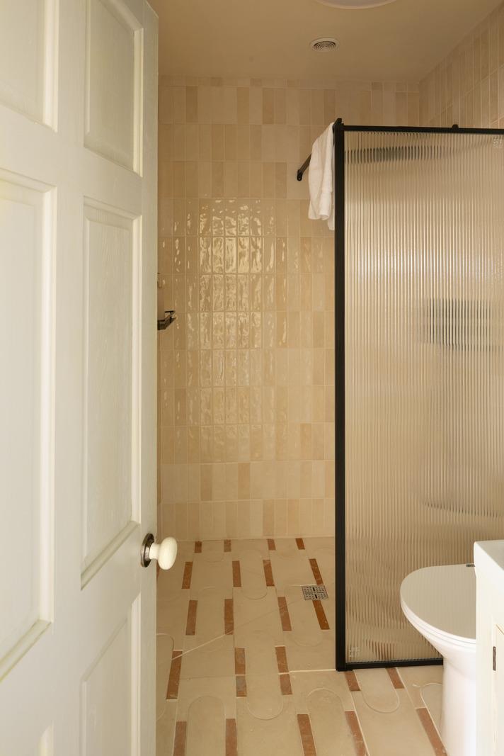
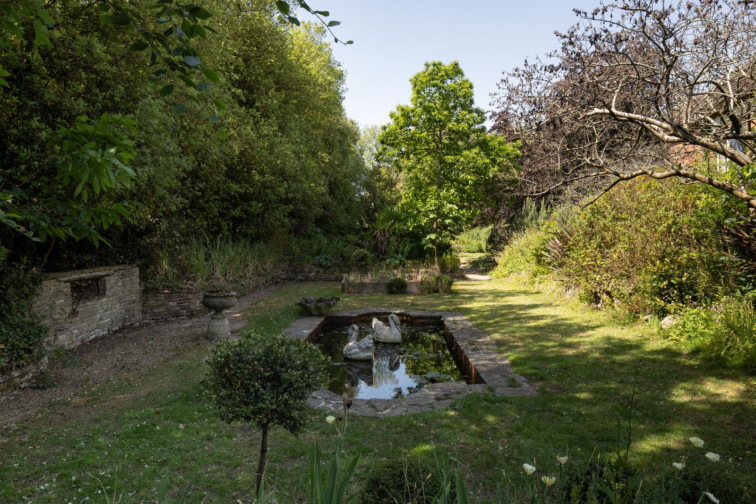
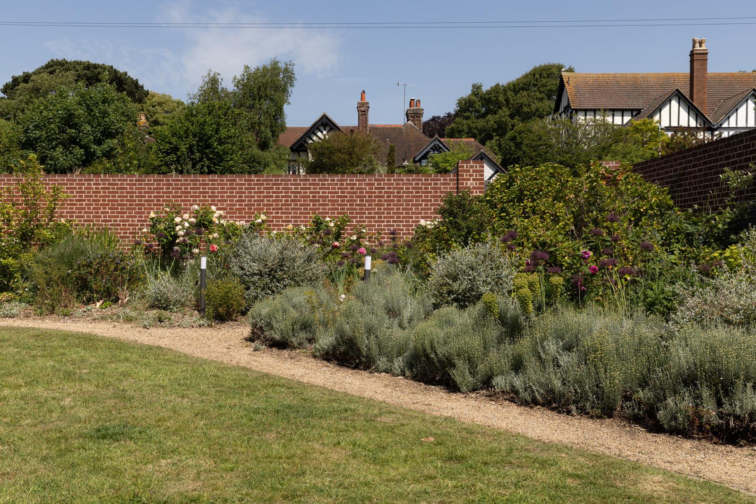
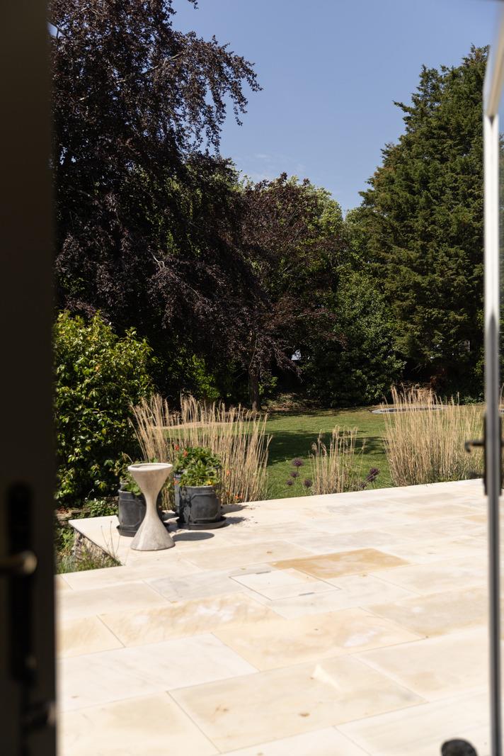
The upper floors of the main house feature four distinct bedrooms, highlighted by two exceptional suites with dressing rooms—one boasting a freestanding bathtub and the other a luxurious Jack-and-Jill bathroom. For added versatility, the property includes a self-contained, two-storey annexe with its own entrance, an open-plan living area, three bedrooms, and two bathrooms, ideal for guests or multi-generational living. Outside, the home is enveloped by approximately 3/4 acres of private, enchanting grounds. The thoughtfully landscaped gardens include expansive lawns, a south-facing sandstone dining terrace, an ornamental pond flanked by stone swans, and over 40 mature holme oaks. A large driveway with parking for up to five cars completes this highly versatile and celebrated estate.
INIGO • hello@inigo.com
Photos Courtesy of INIGO







Facebook Comments