
 Woodside Mansion Reimagined by Linda L. Floyd Interior Design Sells for $8.5M
SOLD | Built 1981 | 9,400 Sq. Ft. | 6 Beds | 5.5 Baths | 19.39 Acres
40 Fox Hill Road, Woodside, California, United States, 94062
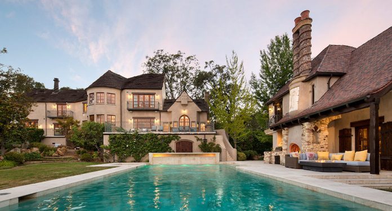
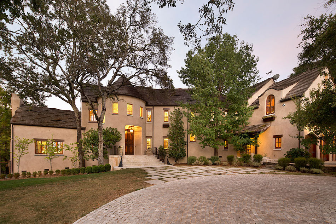
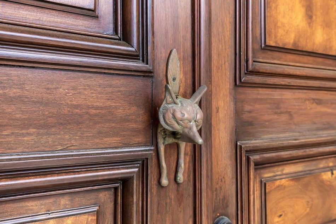
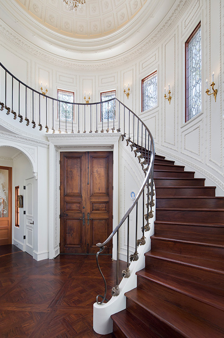
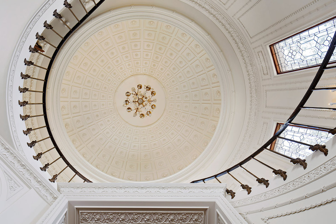
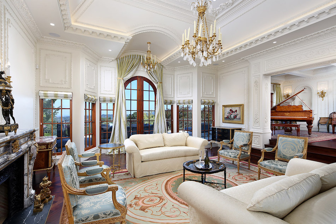
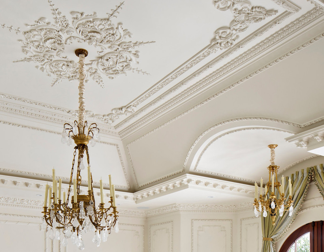
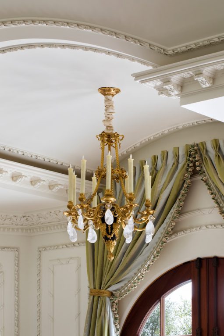
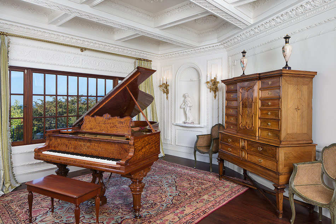
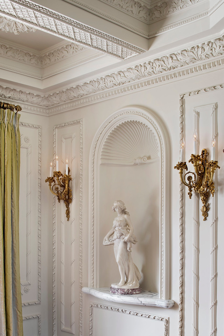
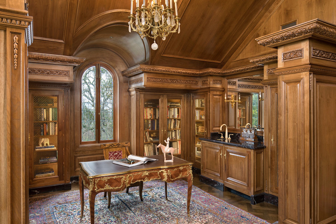
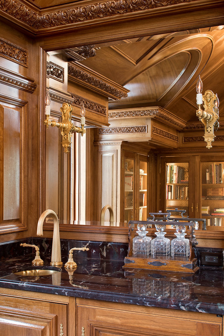
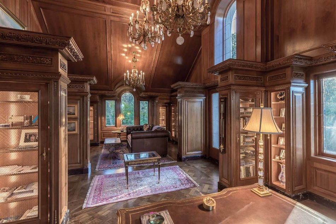
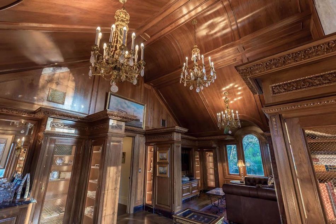
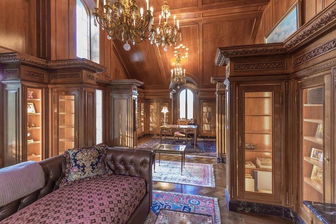
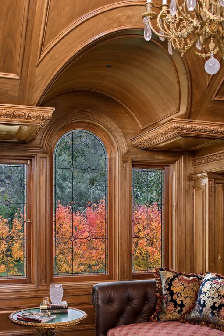
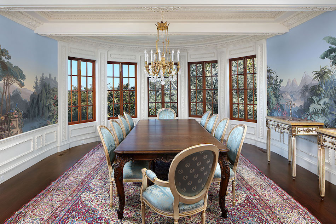
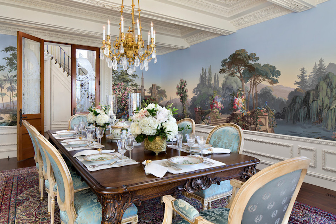
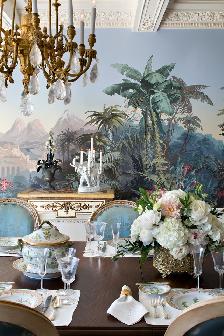
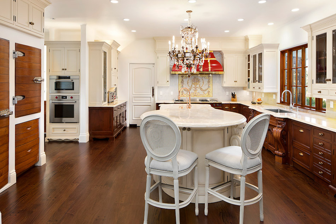
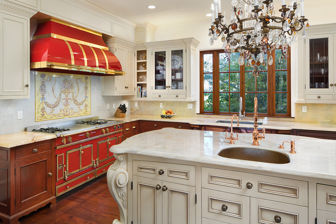
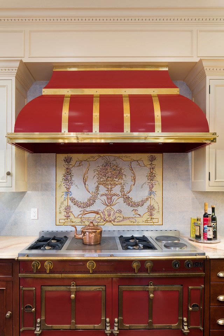
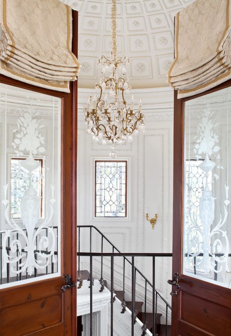
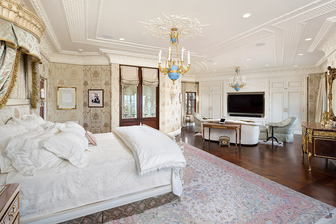
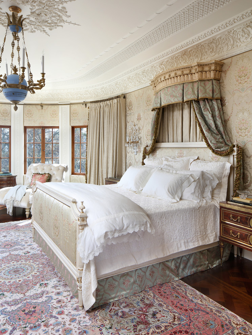
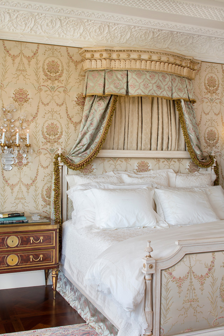
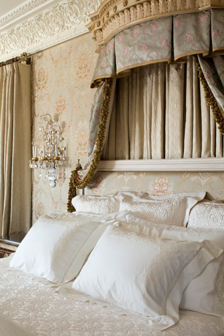
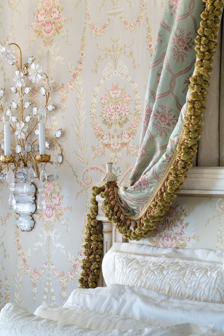
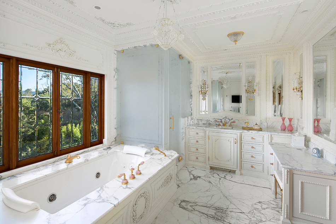
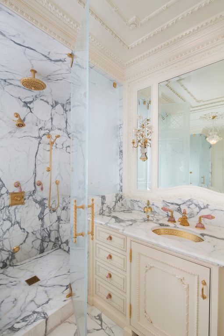
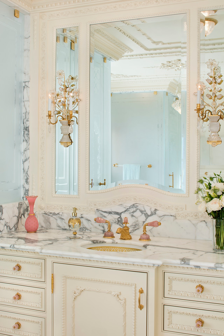
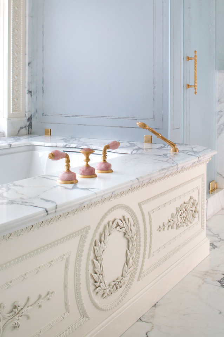
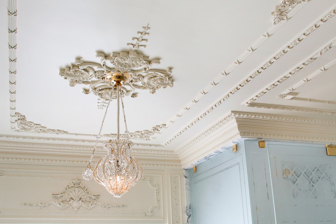
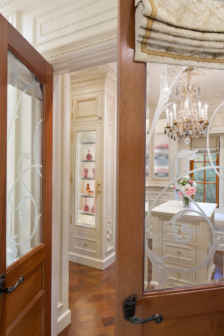
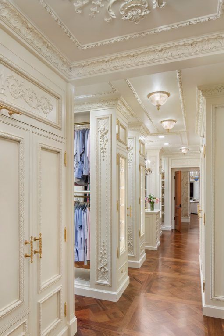
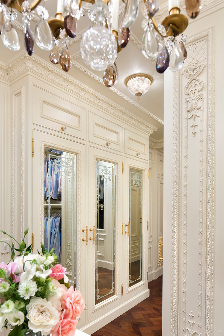
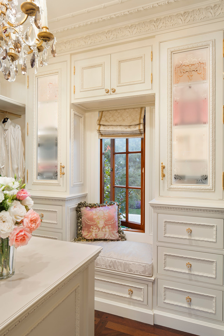
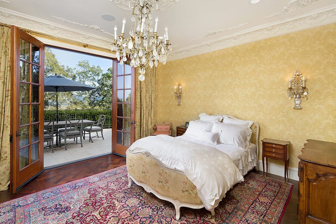
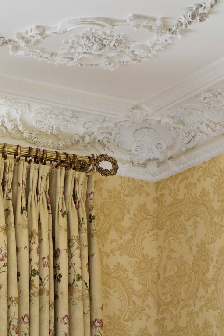
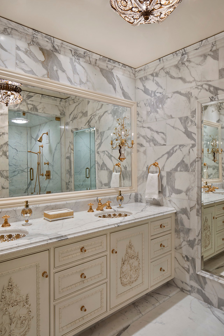
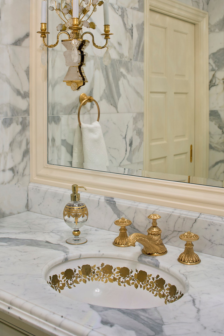
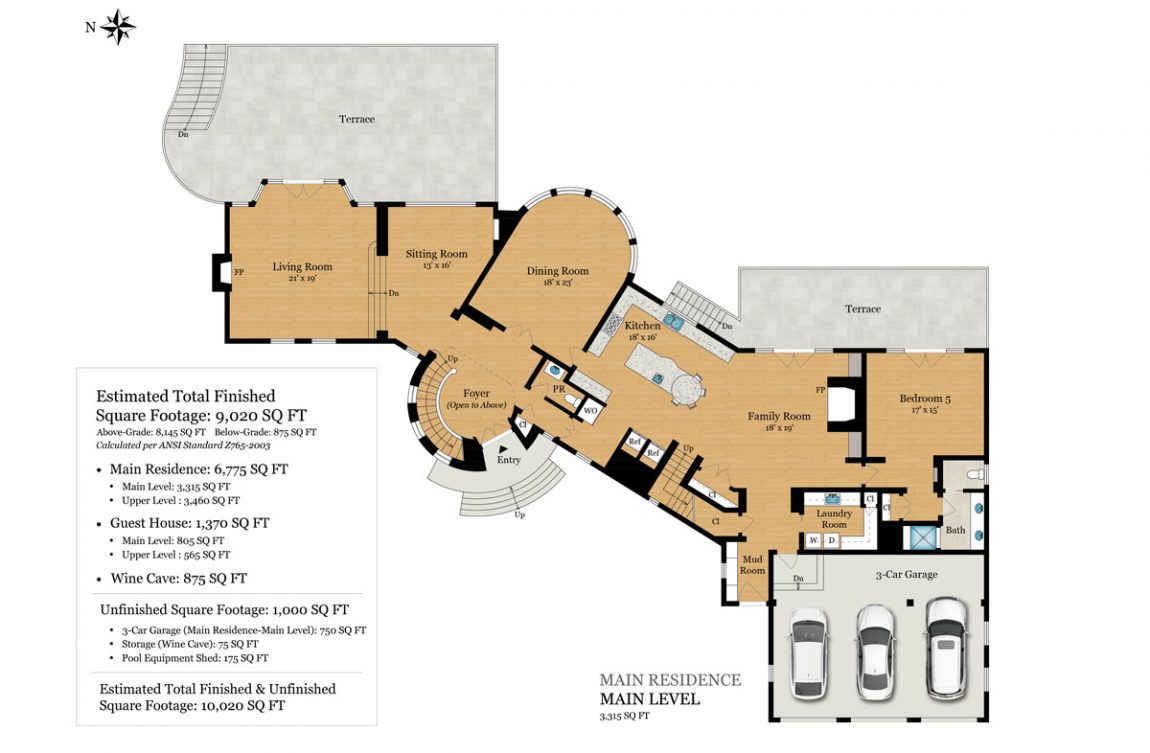
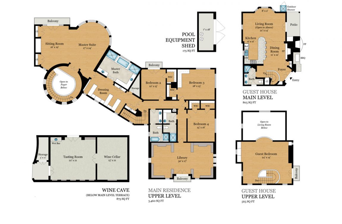
A secluded and very private estate property made up of 19.39 acres with views toward the Pacific Ocean has sold for $8.5 million following a complete remodel by Linda L. Floyd Interior Design. The 9,400 square foot residence hit the market in October 2016 for nearly $13 million, it had recently been listed for $9 million. The remodel lasted two years at a cost of nearly $1,000 per square foot with the final design showcasing a classical interior with details and finishing rarely seen in newer construction. Details include a chef’s La Cornue and Wolf kitchen, Versailles mahogany flooring, J.P. Weaver mouldings throughout, Zuber wall coverings in the dining rom and a silk wall covered master suite. There are 6 bedrooms and 6 bathrooms throughout the home.
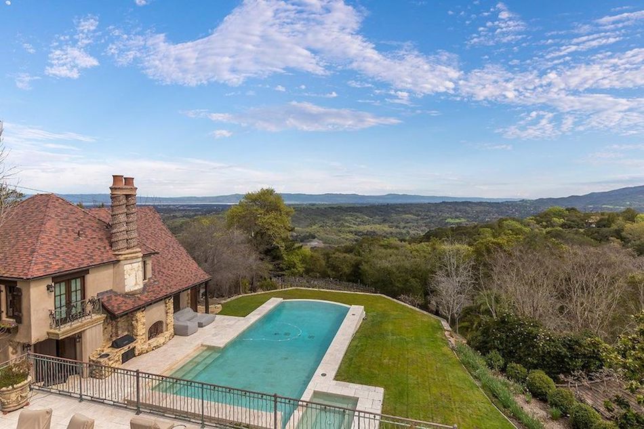
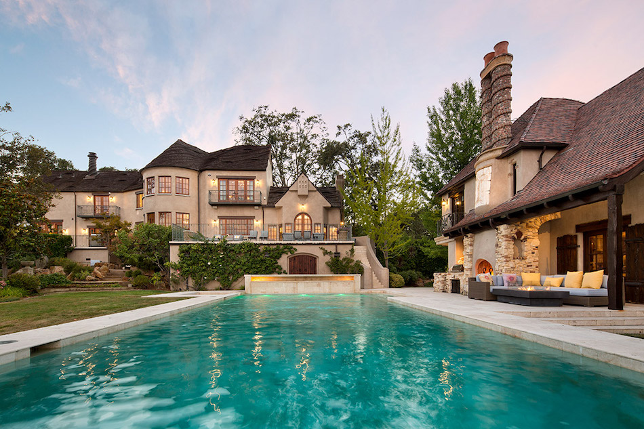
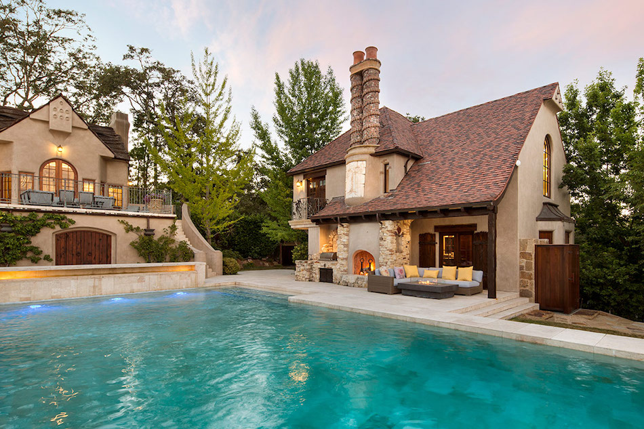
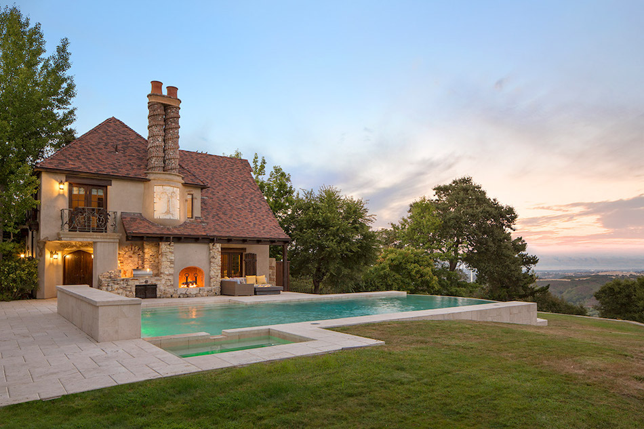
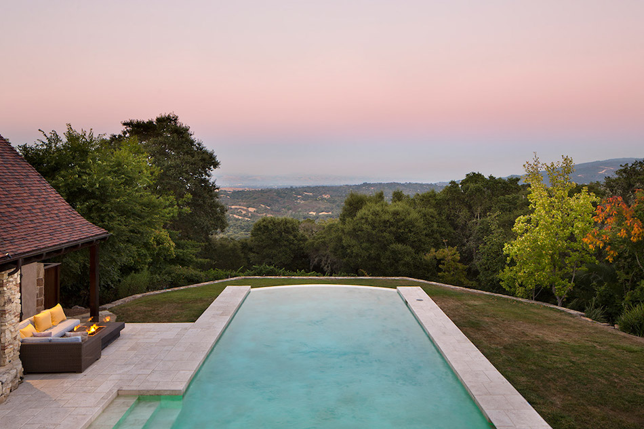
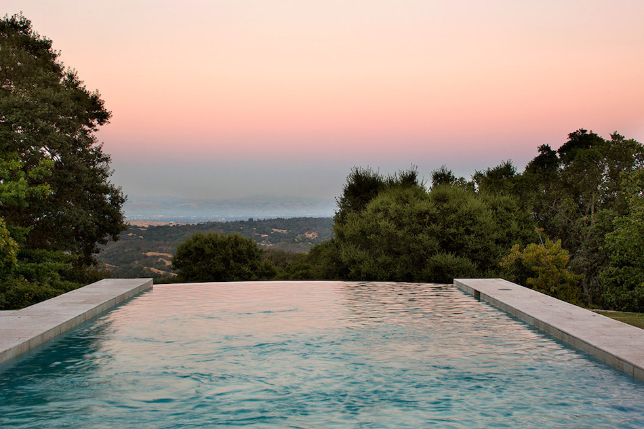
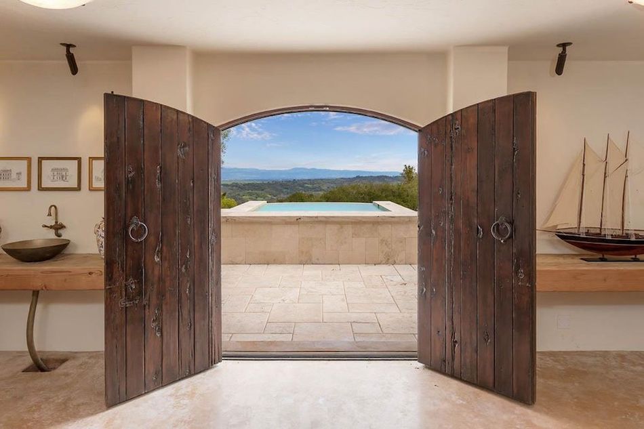
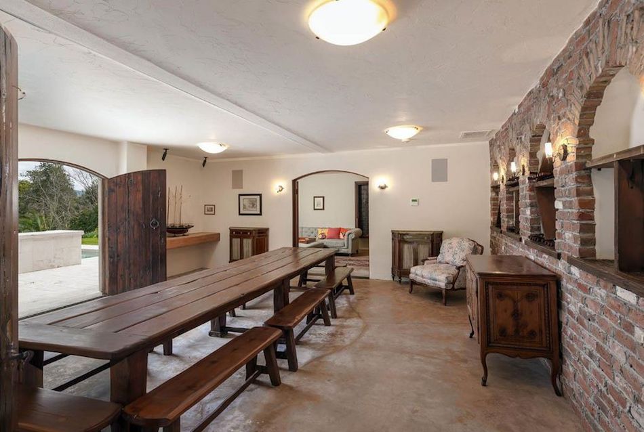
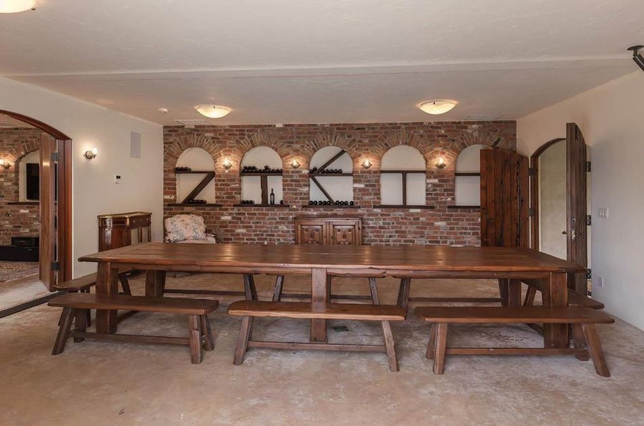
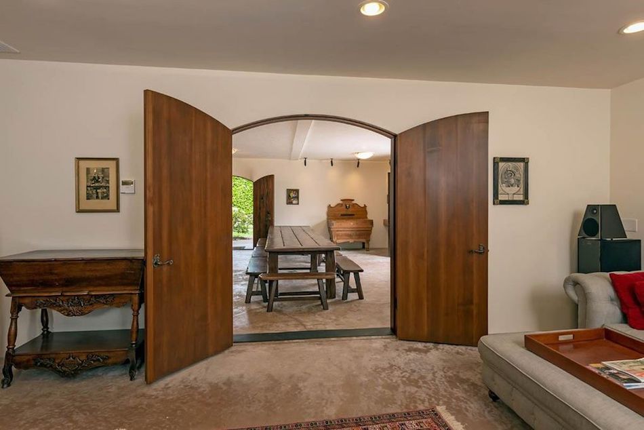
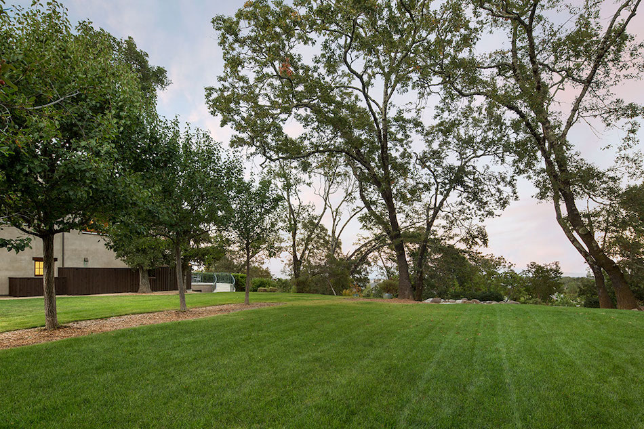
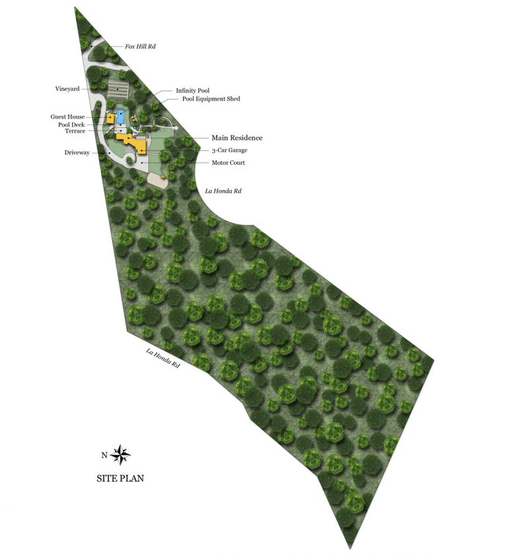
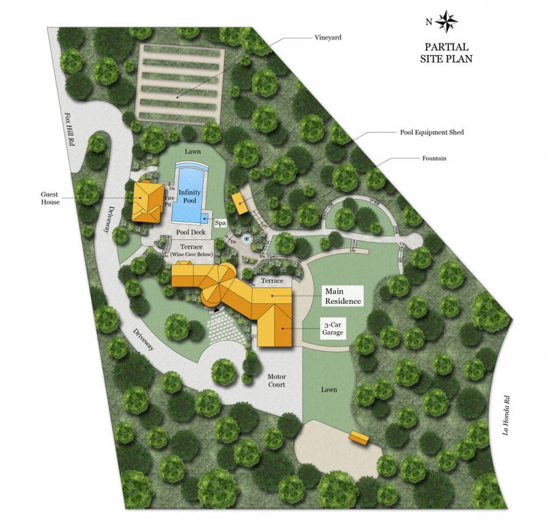
 The property is exquisitely landscaped with specimen trees, stone tile paths, sitting areas, fruit trees (Cherry, Pomegranite, Plum, Mandarin, Fig, Apricot, Lemon, Lime, Nectarine, Avocado, etc. and a giant six bed Organic Garden), huge flat lawns, and a large Cabernet Sauvignon vineyard that produces approximately 200 bottles of high end wine annually. There is a limestone tiled infinity edge swimming pool built by Italian craftsmen who were flown from Italy. The main house includes more than 6,500 square feet of space with an additional 760 square feet in the garage, a 900 square foot wine room and a 1,370 square foot guest house. The 6,500 square foot residence was originally designed by architect Michael Layne and built in 1981. It sold in 2007 for $16 million and again before the transformation in 2016 for $6 million. Erika Demma of Compass represented the seller.







Facebook Comments